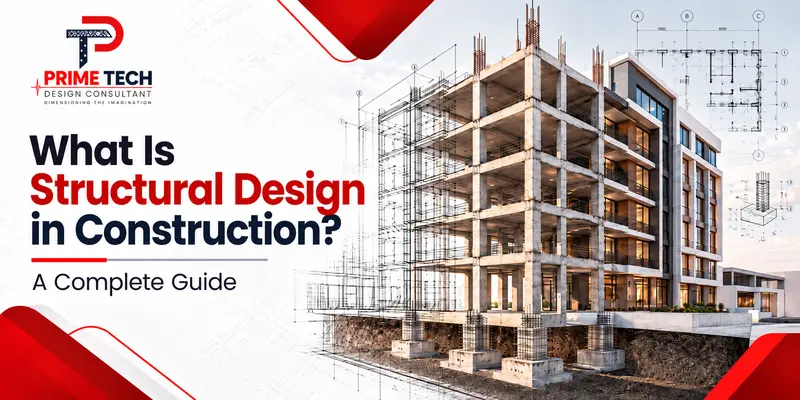
What Is Structural Design in Construction? A Complete Guide
A building's structure has more purposes to serve than supporting the roof. It must carry the weight of floors, walls and people, while also dealing with forces from wind and, wherever relevant, earthquakes. This is where you have to understand what is structural design in construction. Engineers find out how the different parts of a building will carry these loads, from the roof down to the foundation. In this way, the crucial decisions are made before construction, when changes to the plans are easier to address.
What Is Structural Design in Construction?
Structural design in construction takes into account the size, position and arrangement of the parts that support a building. Engineers review the building plans, calculate the loads and decide what is needed for beams, columns, slabs and foundations. The material and connections are important as well. A design must show how these parts fit together, not just specify their individual sizes.
Four factors are part of the process:
- Strength- Can each element withstand the forces acting on it without failing?
- Stability- Will the structure be able to resist buckling, overturning or other forms of instability?
- Serviceability- Floors and other elements should not bend, vibrate or move beyond acceptable limits during normal use.
- Durability- The materials and construction details should help the structure stay intact over its intended service life.
These checks are related, but they are not interchangeable. A beam may be strong enough to carry its load and still deflect too much. Engineers need to account for these requirements across the structure.
Why Is Structural Design Important?
Structural decisions affect the building long after the construction team has left the site. A beam that is too small for its load, for example, can cause problems with structural performance. The same applies when the foundation design does not suit the site conditions. Structural calculations help engineers identify the requirements before work begins.
The importance of structural design also comes down to a few practical considerations.
- Safety- The building needs to carry its expected loads and resist the forces it may face.
- Material use- Calculations help determine suitable dimensions and quantities instead of relying on guesswork.
- Movement- Engineers check deflection and vibration, since excessive movement can affect how the building is used.
- Durability- Material selection and detailing need to account for the conditions the structure will face over time.
Structural work also needs to fit the architectural plan. A column placed without checking the room layout can create problems for the finished space. In India, engineers must consider the applicable building regulations and relevant Bureau of Indian Standards (BIS) codes. Besides, proper design can reduce avoidable issues, but it cannot promise that a building will remain completely free of cracks.
Structural Design vs Architectural Design
Architectural design is associated to the building's layout and how the space will be used. It covers room sizes, circulation, natural light, appearance and practical requirements. The aim is to plan a building that works for the people who will occupy it.
Structural design of buildings deals with what supports that layout. Engineers decide how the slabs, beams, columns and foundations will carry the loads. Structural drawings set out the details needed to construct these elements.
The two plans have to work together. A column may be needed to support a floor, but its location can affect a room or passage. If the architectural and structural requirements are reviewed separately, changes may be needed later. Coordinating them in proper time gives the project team a clearer plan to work from.
Key Components and Loads in Structural Design
In a typical RCC (reinforced cement concrete) frame, the structural elements have different jobs. Slabs carry loads across the floors. Beams support the slabs and transfer those loads to columns. Furthermore, the columns carry them down to the foundations. These are responsible for spreading the loads into the soil.
Structural walls may support parts of the building or help resist sideways forces, depending on the structural analysis and design. Their role should not be confused with that of every partition wall inside a building.
Engineers also calculate the loads acting on these elements. The main types include-
- Dead loads- The permanent weight of the structure and fixed elements.
- Live loads- Loads that vary with occupancy and use, such as people and movable furniture.
- Wind loads- Forces exerted by wind on the building.
- Earthquake loads- Effects of ground movement during an earthquake.
In an RCC-framed building, the load does not go straight from the slab to the ground. It passes through several elements along the way. To be precise, the beams take the load from the slabs and transfer it to the columns. The columns then carry it to the foundations, which spread it into the soil. Wind and earthquake forces work differently. They can push a building sideways, so the structure must be checked for these forces too.
What Do Structural Drawings Include?
A structural drawing is something the site team refers to while carrying out the work. It tells them where each structural piece fits, what sizes to use, and how different pieces have to connect. But the drawings are not identical for each building. This basically means that a simple house and a bigger commercial project require different detailing depending on the design.
The drawings usually cover:
- Foundation layouts show where the footings will go and how the foundation is arranged beneath the building.
- Framing plans show the structural framework on paper. The site team can refer to them to locate the beams, columns, slabs and walls.
- Member dimensions give the required sizes of structural elements. Getting these measurements right matters when the work moves to site.
- Reinforcement and connection details show how steel bars need to be placed and how structural members connect. Moreover, these drawings share insights that are not clear from the main plans alone.
- Material specifications and general notes set out which materials are required for the job. These also include instructions the construction team has to follow during the work.
These details help contractors follow the design on site and coordinate structural work with other activities. The drawings and documents supplied will depend on the project and the agreed consultancy scope. It is important to establish what is included before the work begins.
When Should You Hire a Structural Consultant?
For a new building, structural input is needed while the plans are being developed. It is also important when changes are proposed to a building that already exists. Adding a floor or altering a load-bearing wall can affect the way loads move through the structure. The impact needs to be checked before work starts.
You might need a structural consultant for-
- New construction- Before building starts, the structural engineer works out what the building will need to support its weight and other forces.
- Adding another floor- An existing building may not have been designed for another storey. The columns and foundations need to be checked before deciding whether the addition is feasible.
- Changing load-bearing elements- Removing a wall or altering a beam is not something to approach without an assessment. These elements may be carrying loads from other parts of the building.
- Changing building use- Converting a house into a commercial space. For example, you can change how the building is used and loaded. The existing structure may need to be reviewed before the change goes ahead.
If you are planning a new build or alterations, get in touch with a structural engineering consultant in Jaipur early in the process. Keep your building plans and site details ready. These give the consultant a starting point to understand what you want to do and decide which checks or design changes the project calls for.
Conclusion
Structural design decisions affect a building from its foundations to its roof. They need to be based on the site, proposed layout and loads the structure will carry.
Planning a new building or changes to an existing one? Contact Primetech Design Consultants to discuss your plans, site information and project requirements.
Frequently Asked Questions
Is structural design necessary for a small house?
Yes. A small house still needs a design suited to its layout, soil conditions and expected loads. The size of the building does not remove the need to check its foundation, beams, columns and other structural elements.
Can architectural drawings replace structural drawings?
No. Architectural drawings show the layout and intended use of the building. Structural drawings set out the details of its load-bearing system. They serve different purposes, and construction generally requires both.
Can I add another floor without reviewing the existing structure?
No. The existing structure and its foundations need to be assessed before another floor is added. An engineer can check whether it can carry the additional load and whether strengthening work may be needed.