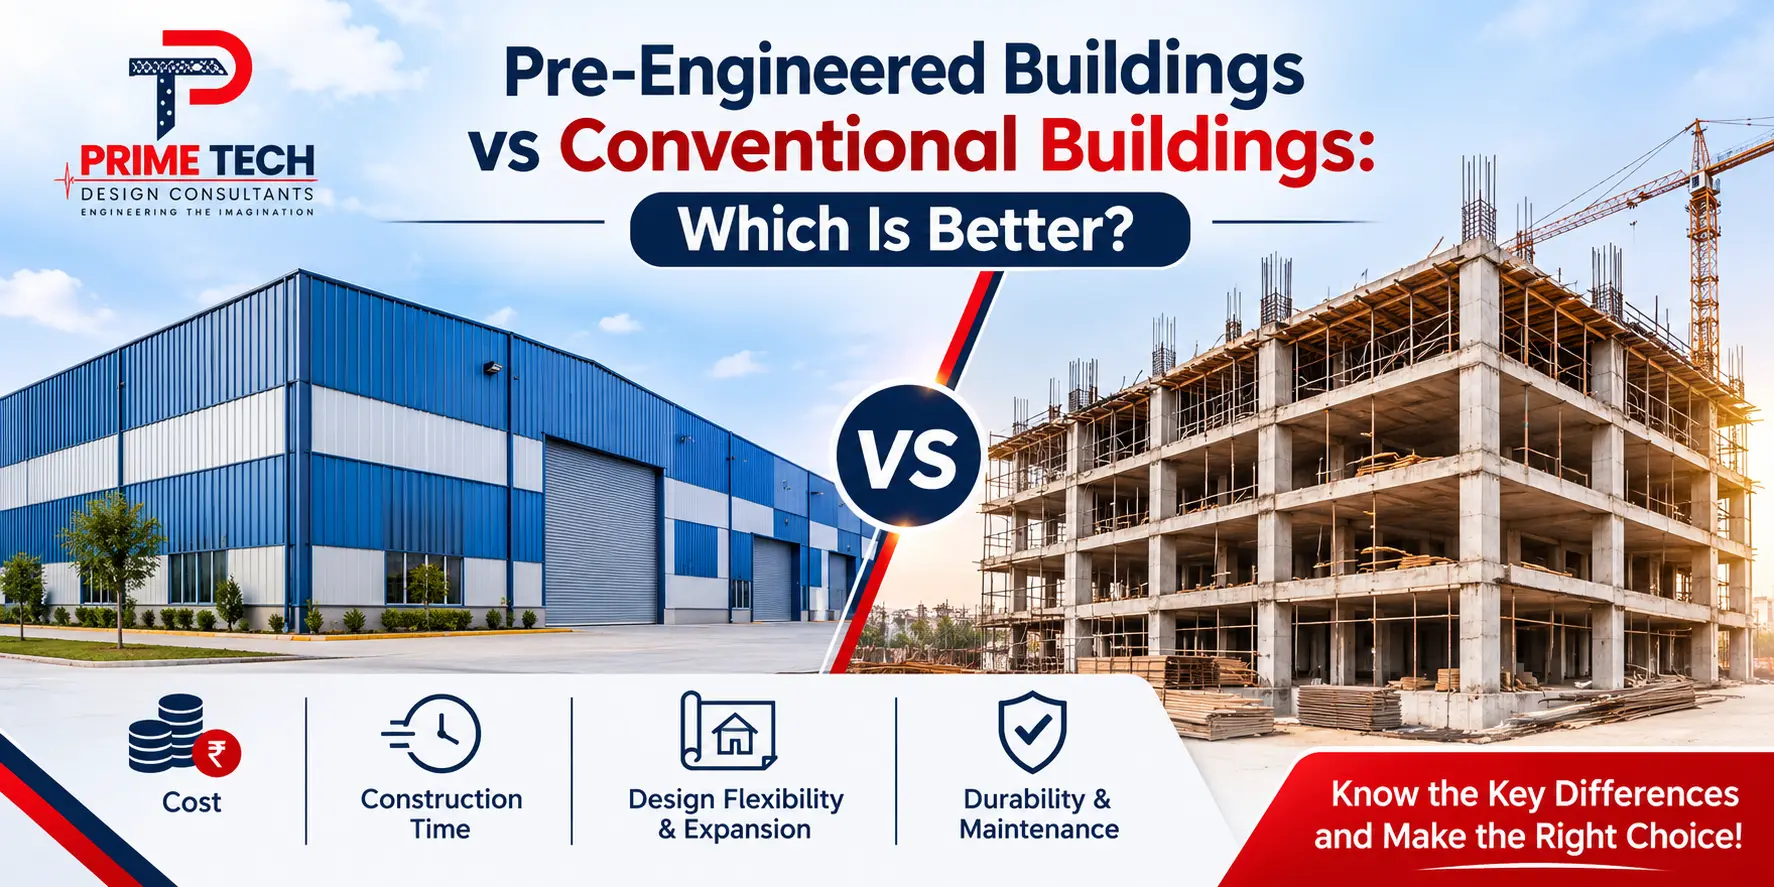
Pre-Engineered Buildings vs Conventional Buildings: Which Is Better?
Pre-engineered buildings and conventional buildings have their own benefits based on the intended use, cost, construction time frame and design of the project. It also depends on how well each of the systems is able to meet the requirements of the structure in terms of its structure and operation. Other factors like the site conditions and future expansions could also affect the decision process. Comparing the two systems practically would help you make an informed choice.
What Are Pre-Engineered Buildings?
Pre-Engineered Buildings (PEBs) refer to buildings constructed using steel components that have been manufactured in a factory setting and then delivered to the site where they are assembled following an approved engineering drawing. The standardised manufacturing process of PEBs could help in minimising on-site fabrication and increasing efficiency in the construction process.
PEBs are usually employed in constructing buildings like warehouses, factories, industrial sheds, workshops, logistics centres and other commercial buildings that need wide open space. Construction of these structures does not only involve putting together the steel sections. Each construction project will need appropriate foundations depending on the nature of the site and other engineering considerations like wind loads, roof design, building dimensions and intended use.
What Are Conventional Buildings?
Conventional buildings employ construction methods and materials based on the specifications of the structure and architecture required for the project. The common methods are RCC construction, masonry construction and conventional steel construction.
In an RCC building, there is the use of concrete that is reinforced by steel bars to make structural members such as columns, beams and slabs. Masonry involves construction with materials such as bricks and concrete blocks to make the walls and, at times, in conjunction with an RCC frame. In conventional steel construction, there is the use of steel members that are fabricated and erected based on the specifications of the project. Unlike pre-engineered buildings (PEBs), conventional buildings can have more on-site construction work, based on the method and material used.
PEB vs Conventional Buildings: Key Differences
Pre-engineered buildings (PEB) and conventional buildings vary in terms of their construction process, cost allocation and adaptability to particular needs of the project. The comparison of the following aspects may assist you in deciding what solution is more appropriate for your building:
Cost
The cost of PEB or conventional building varies based on the size, location, structural requirements and need for finishes of the structure. PEBs may save on manufacturing cost and materials through standardised manufacturing processes. However, the total cost is also inclusive of transportation, erection, foundation, insulation and finishes.
Formwork, reinforcement, labour and concrete costs may be involved in conventional RCC construction. Whereas conventional steel structures have costs associated with fabrication and installation. Soil conditions and structural loads can also affect foundation expenses in either system. Comparing total project quotations instead of cost per square foot is advised.
Construction Time
The construction period can be reduced for PEBs as the steel parts are manufactured in the factory and the site work is done simultaneously. When the parts are delivered to the site, the on-site assembly will be fast, given that everything is well coordinated. However, factors like design approval, manufacturing period, logistics and climatic conditions may impact the scheduling.
Conventional buildings made from RCC may take more time due to formwork and concrete work. Moreover, conventional steel buildings may be faster to erect depending on design and manufacturing. The actual timeline depends on project complexity and coordination across all stages.
Design Flexibility and Expansion
PEB structures are usually ideal for use in warehousing, factories and industrial sheds where a spacious interior is necessary. Engineered steel frameworks can give clear spans to minimise the number of interior columns needed depending on the loads of the structure.
Conventional construction gives the designer the freedom to plan according to his preferences in the floor plan and architecture of the building in cases where the RCC framework works well. Both construction methods can cater to the operational needs if planned well. However, both systems allow for future expansion, although the designer must plan for this from the beginning.
Durability and Maintenance
Both PEBs and conventional structures have a potential for longevity with proper design, construction and maintenance. PEBs need adequate corrosion protection that would involve the use of coatings and inspection of the steel components, connections and fasteners. The structure may also need fire protection in order to satisfy the relevant codes of practice and the required occupancy.
Conventional RCC buildings require attention to concrete cracking, reinforcement corrosion, water leakage and surface deterioration. Both of the systems have insulation and ventilation as important features due to their impact on comfort conditions, condensation and energy consumption. Maintenance is dependent on material properties, exposure to moisture and chemicals, workforce and operational conditions.
Which Building System Should You Choose?
The selection between a pre-engineered building (PEB) and regular construction will depend on the use of the structure, the structure itself and the project’s limitations. The use of PEB structures may suit warehouses, factories and industrial sheds, which require open areas and rapid construction. Future expansion may also be considered in case this was planned during the design phase. Ultimately, the decision will have to be made based on the site, engineering and total cost of the project.
Regular construction will suit multi-story buildings, projects requiring unique architecture, or complex building designs. RCC construction will suit projects where the structural concrete is important to the design. No one type of construction is inherently more cost-effective or durable than the other.
Before selecting a system, consider the following factors:
- Intended use: This aspect should be considered as part of determining the type of construction that will be used for the storage, manufacturing facility, office or commercial structure.
- Spans: Spans and interior columns should be selected based on equipment location, storage requirements and workflow within the building.
- Structural Loads: Structural loads caused by equipment, loads, wind, cranes and all other loads should be considered.
- Site Condition: The bearing capacity of the site, drainage and accessibility of the site, among other factors, should be evaluated in order to make a conclusion about foundation and structural construction.
- Budget: Total cost of construction, including materials, shipping, insulation and finishing, among others, should be considered.
- Schedule: Design time, manufacturing time, material arrival time, construction and installation time should be assessed.
If you are planning a project in Rajasthan, speaking with PEB manufacturers in Jaipur can help you understand the design and construction options available for your site.
Conclusion
The most appropriate building system will depend on your budget, structural needs, site requirements and schedule. Comparison of construction cost, durability, maintenance and even future expansion is likely to give you a better understanding of what will be suitable for your project. If you are planning a new facility, discuss your requirements with Primetech to explore suitable construction options for your project.
Frequently Asked Questions
1. Are PEB buildings always cheaper?
Not necessarily, as there are various factors that impact overall costs, such as design complexity, foundation needs, transportation, insulation, finishes and installation. Compare complete project quotations before deciding.
2. Can a PEB building be expanded later?
Yes, but only if the design itself has been done taking into consideration possible extensions. Structural capacity, foundation strength, connections as well as site space must be assessed before expansion.
3. Are PEB buildings suitable for Jaipur’s climate?
Yes, PEB buildings can be suited to the climate of Jaipur if proper insulation, ventilation, roofing and rustproofing are done. The design should account for local temperatures, wind loads and seasonal conditions